VDESIGN INTÉRIEUR
21.1418° N, 72.7709° E / VESU, SURAT
ARCHITECTURAL & INTERIOR DESIGN PRACTICE ARCHIVE EDITION // 2014 - 2026

Quiet Architecture for Tactile Living.

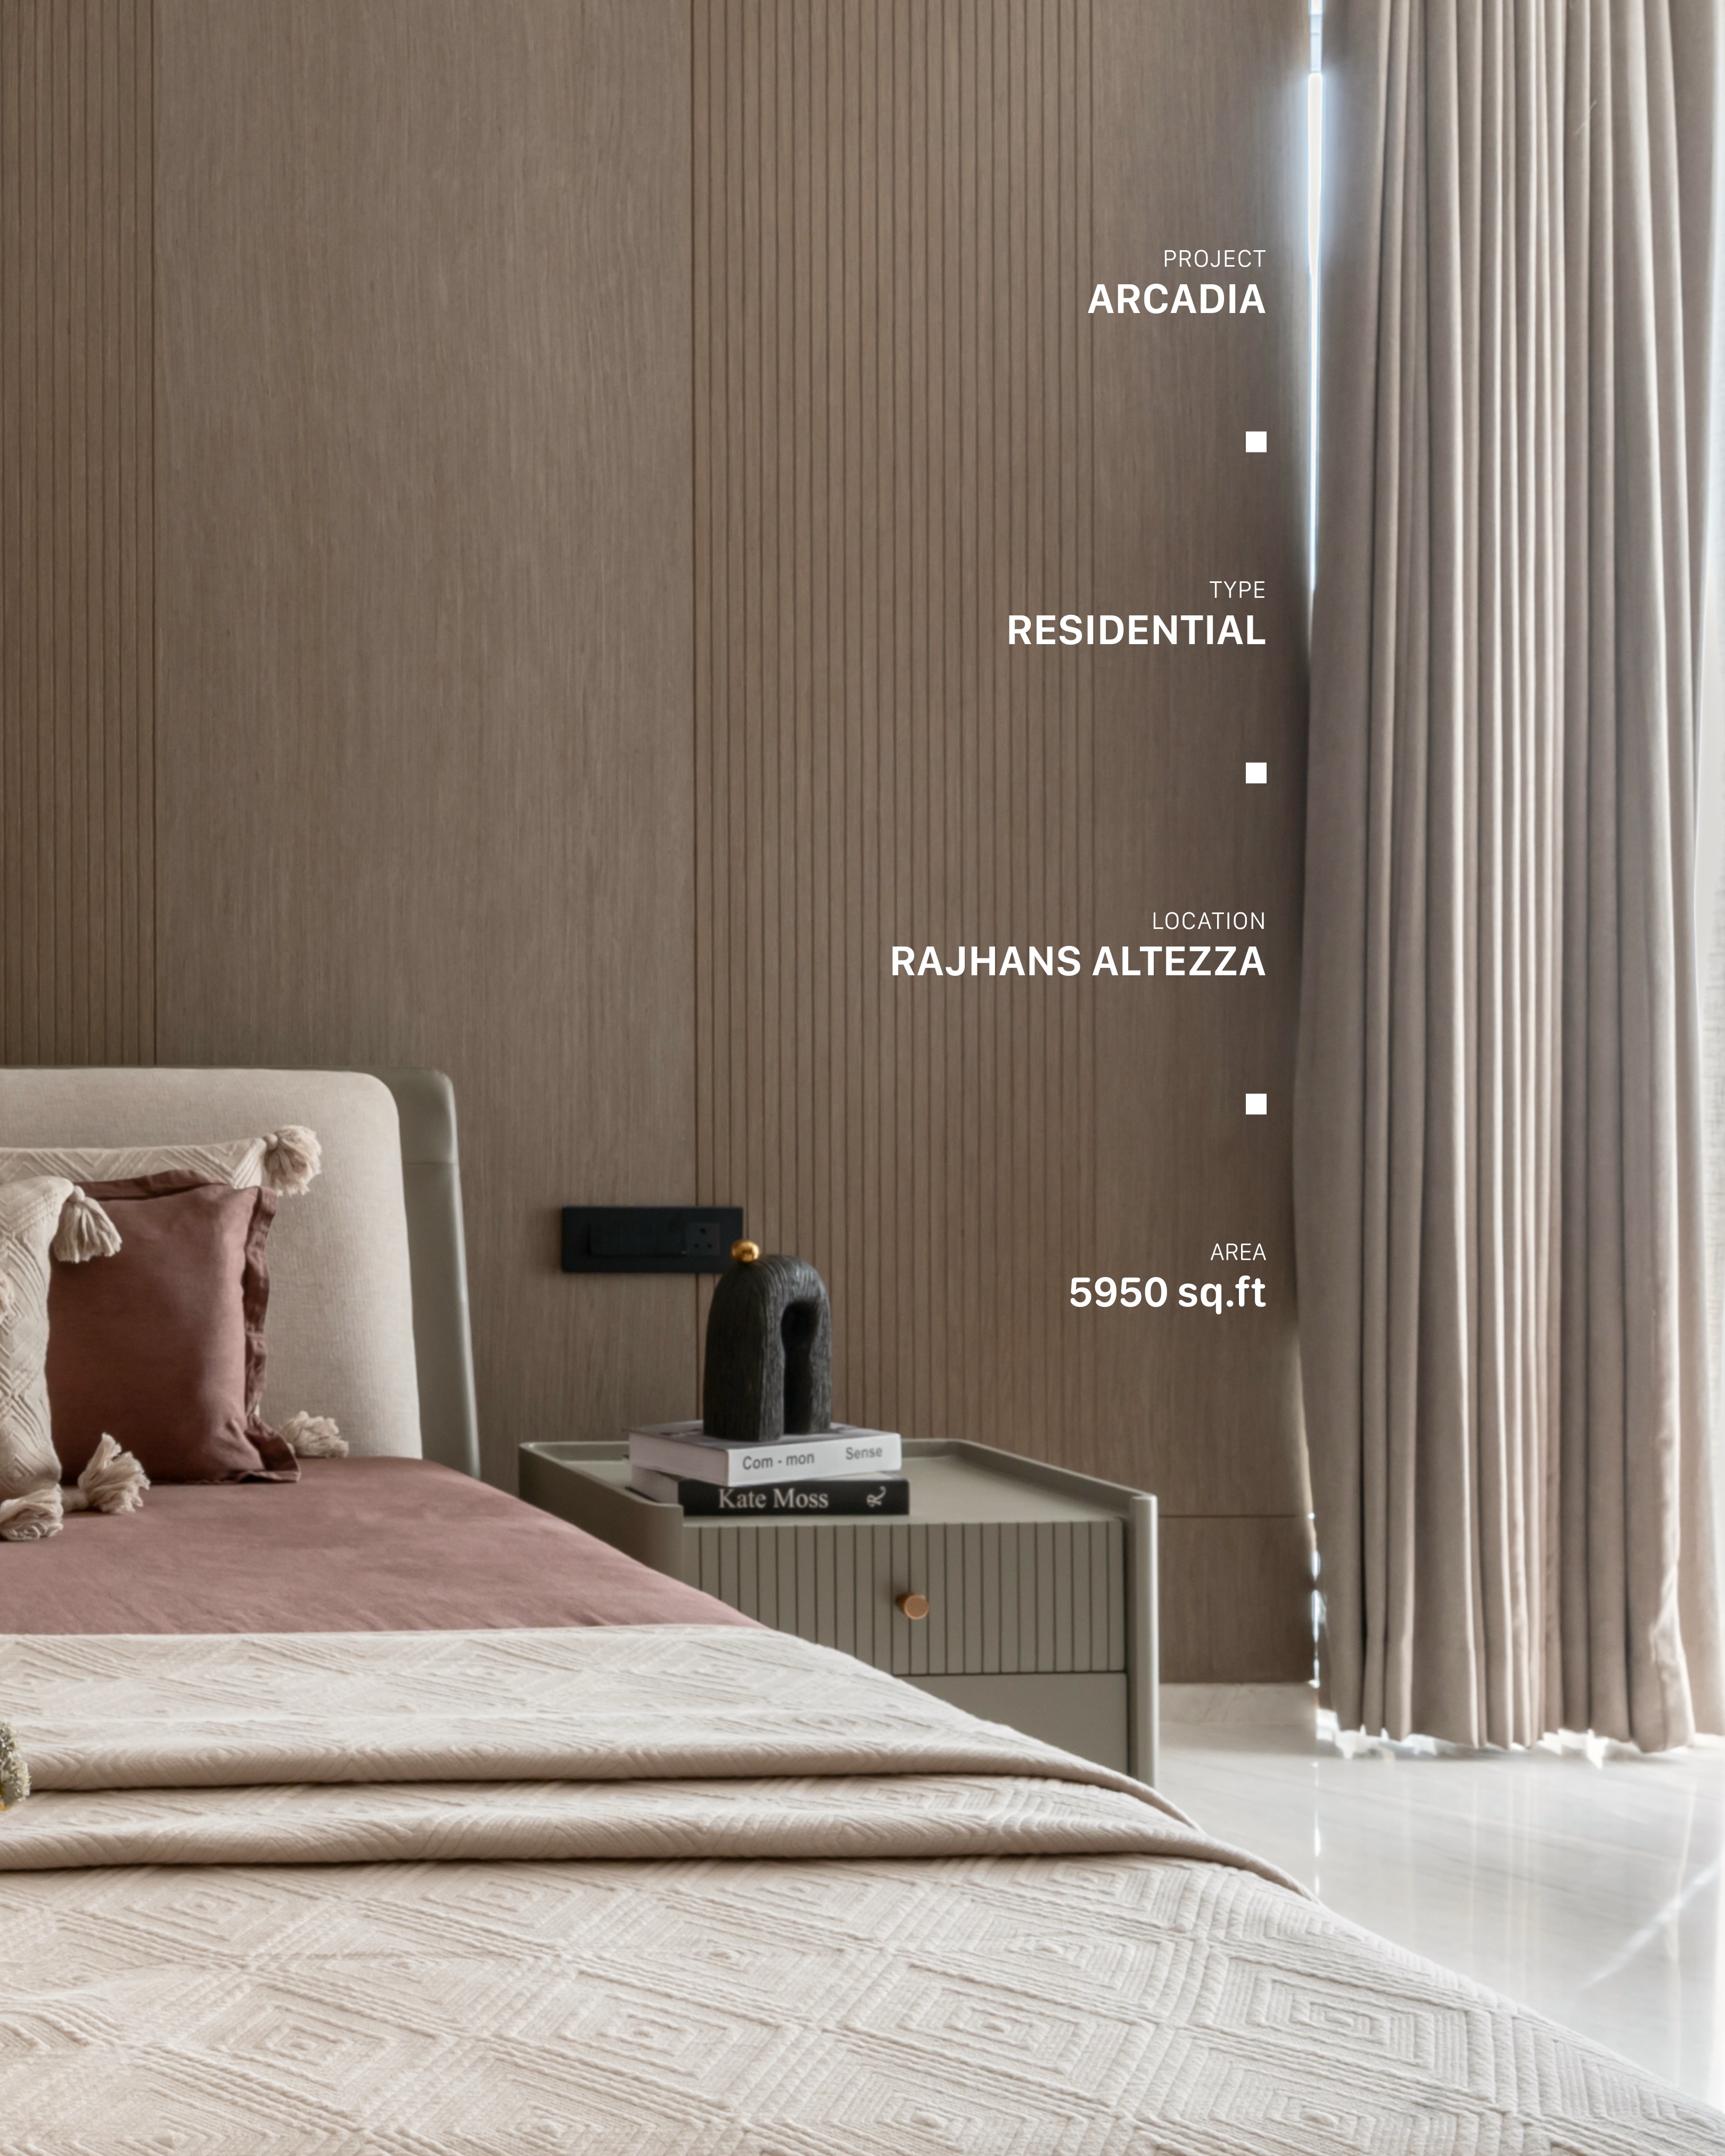
FEATURED PLATE PROJECT / ARCADIA
TYPOLOGY RESIDENTIAL SANCTUARY
LOCATION RAJHANS ALTEZZA, SURAT
[SHEET 01 // MANIFESTO]

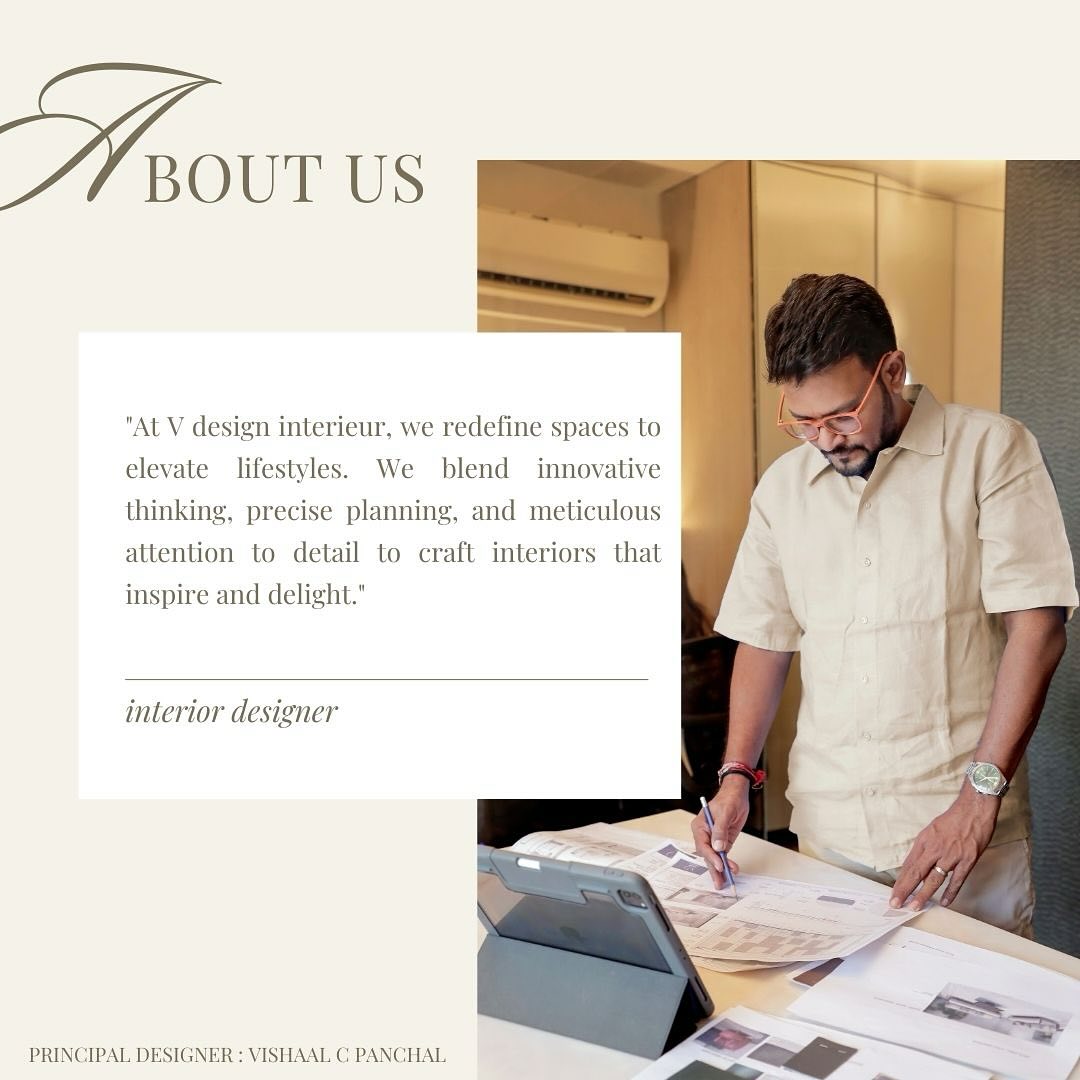
Led by Principal Designer Vishaal Panchal in Vesu, Surat, VDESIGN INTÉRIEUR approaches every residence and commercial flagship as a work of calm, enduring interior architecture.

Rather than chasing loud ornament, our practice composes spaces through raw stone, fluted timber, brushed bronze reveals, and natural daylight.

ACTIVE PLATE 01 / 05
EXPLORE 2026 MONOGRAPHS ↓
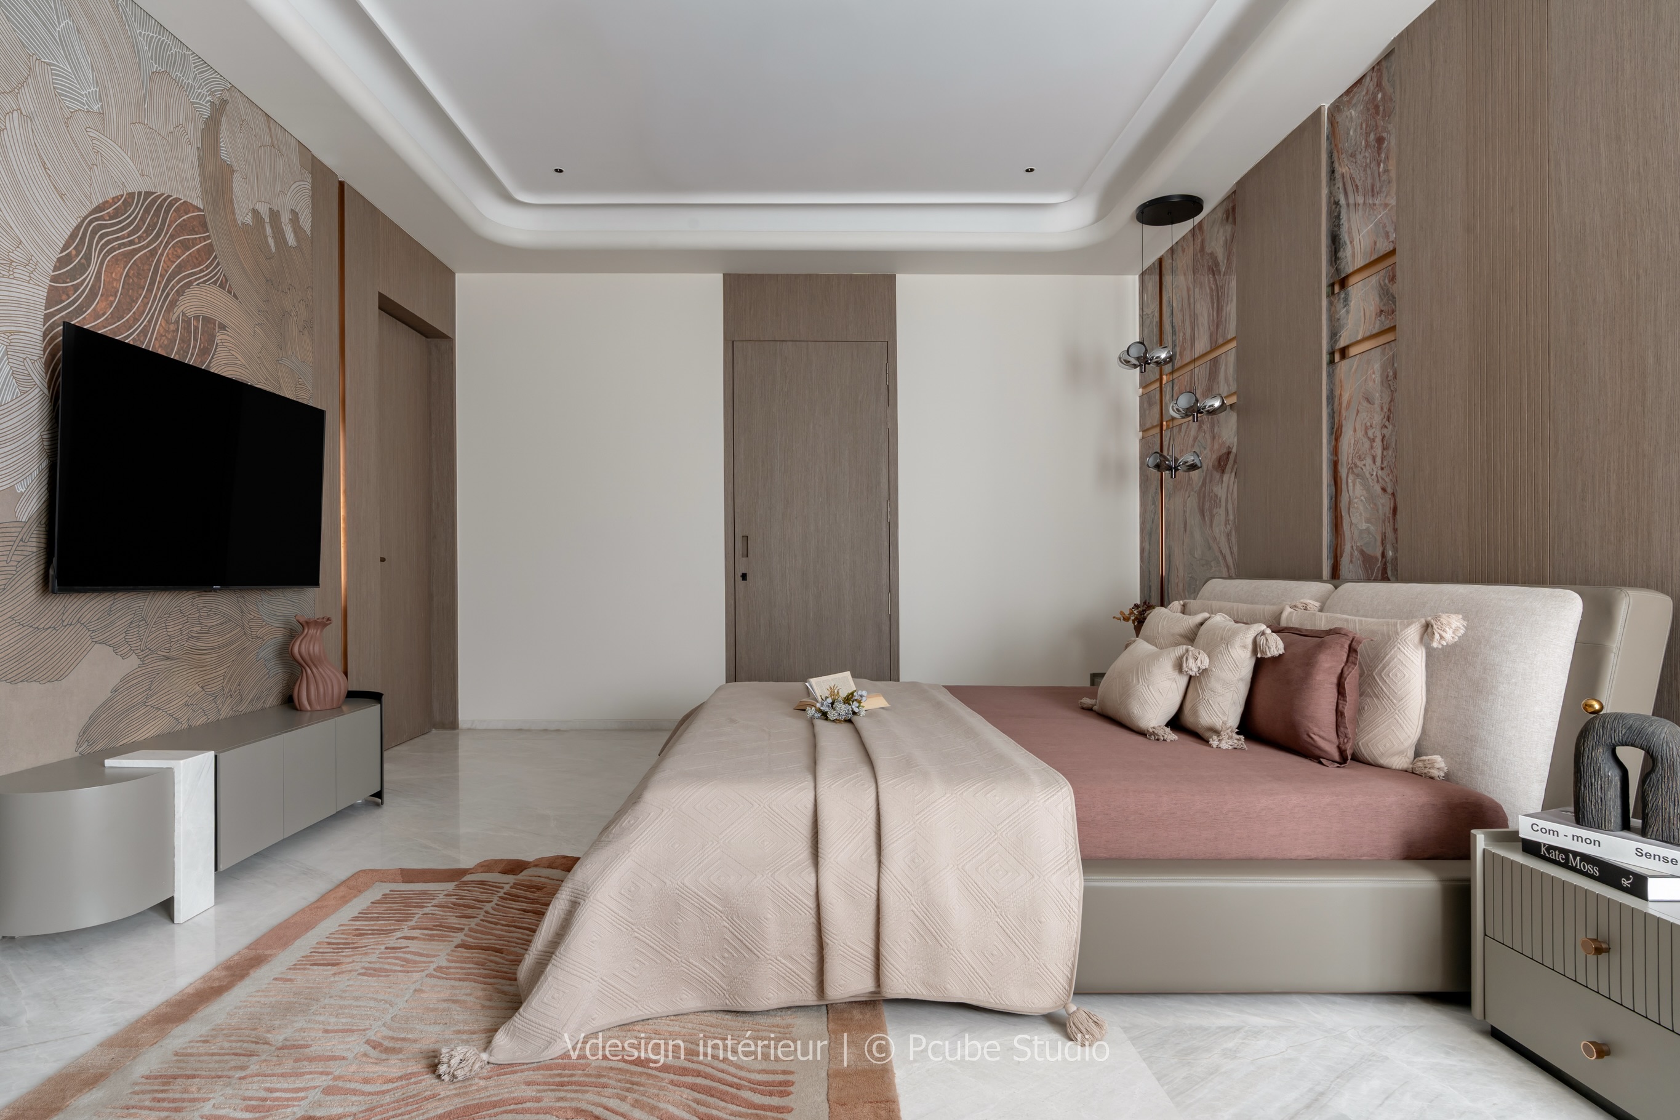
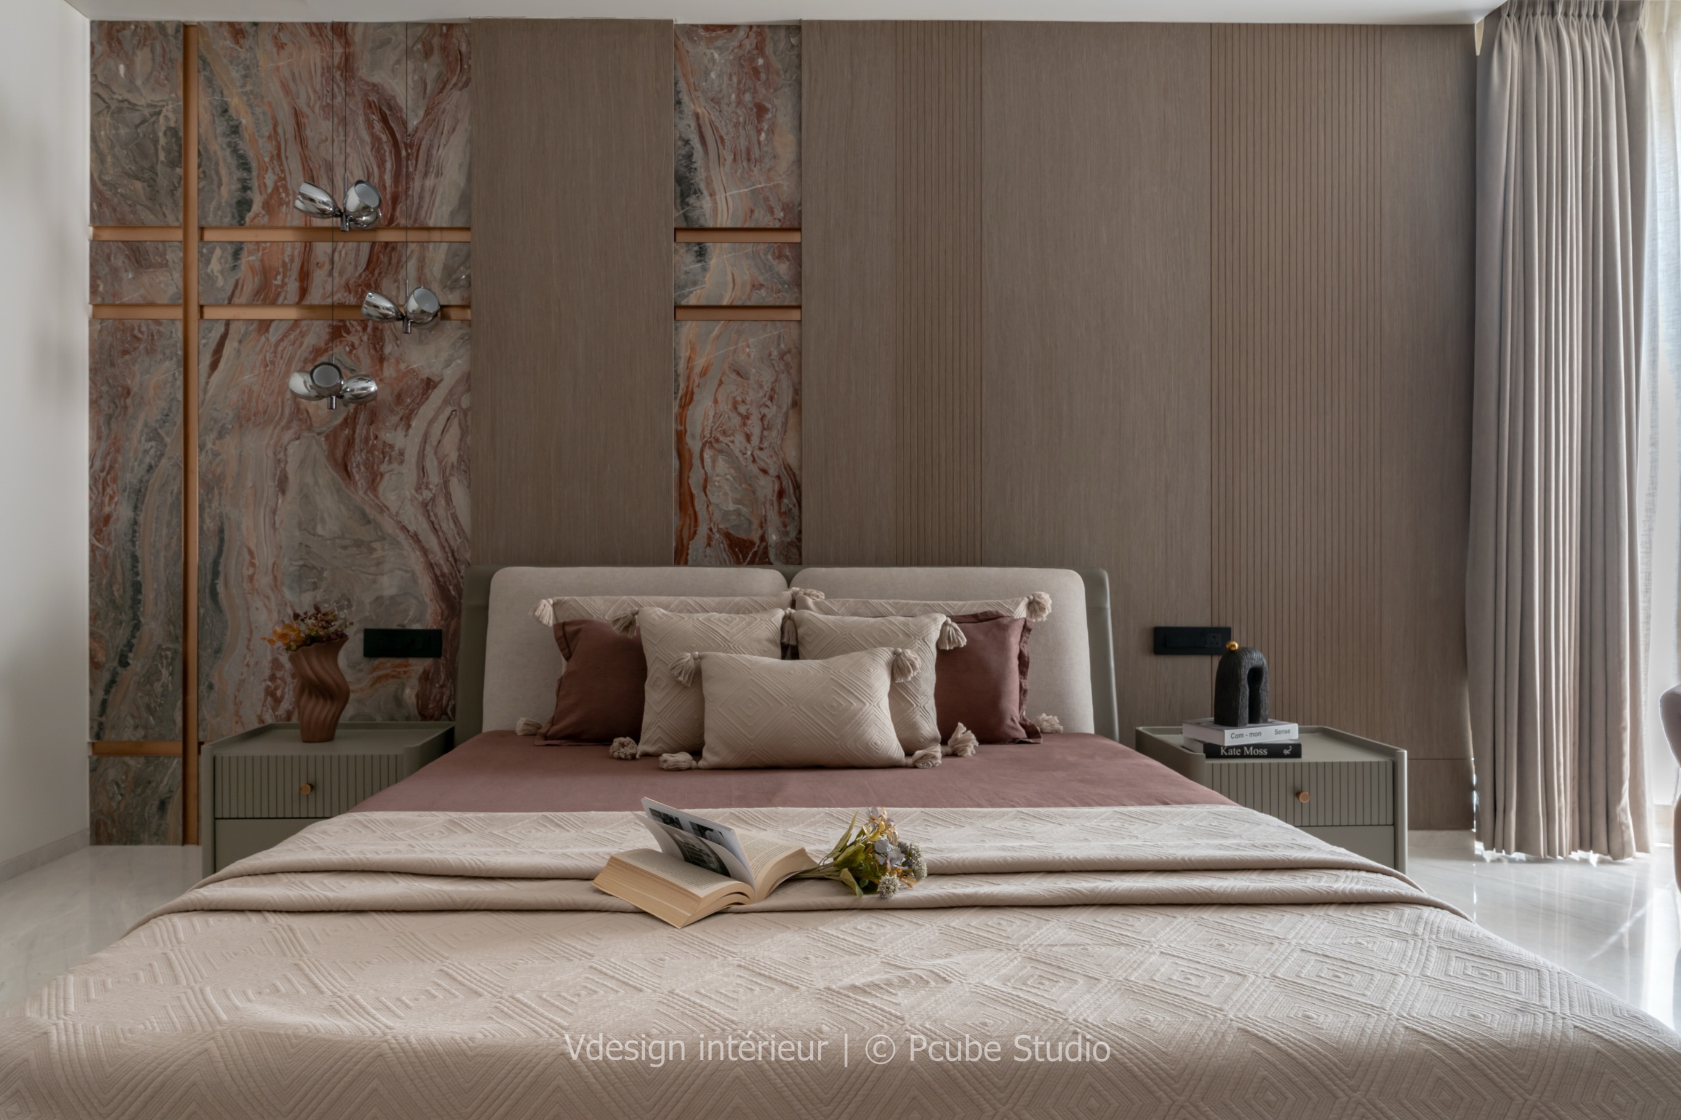
Project Arcadia at Rajhans Altezza Surat - Full Master Bedroom Suite by VDesign Interieur
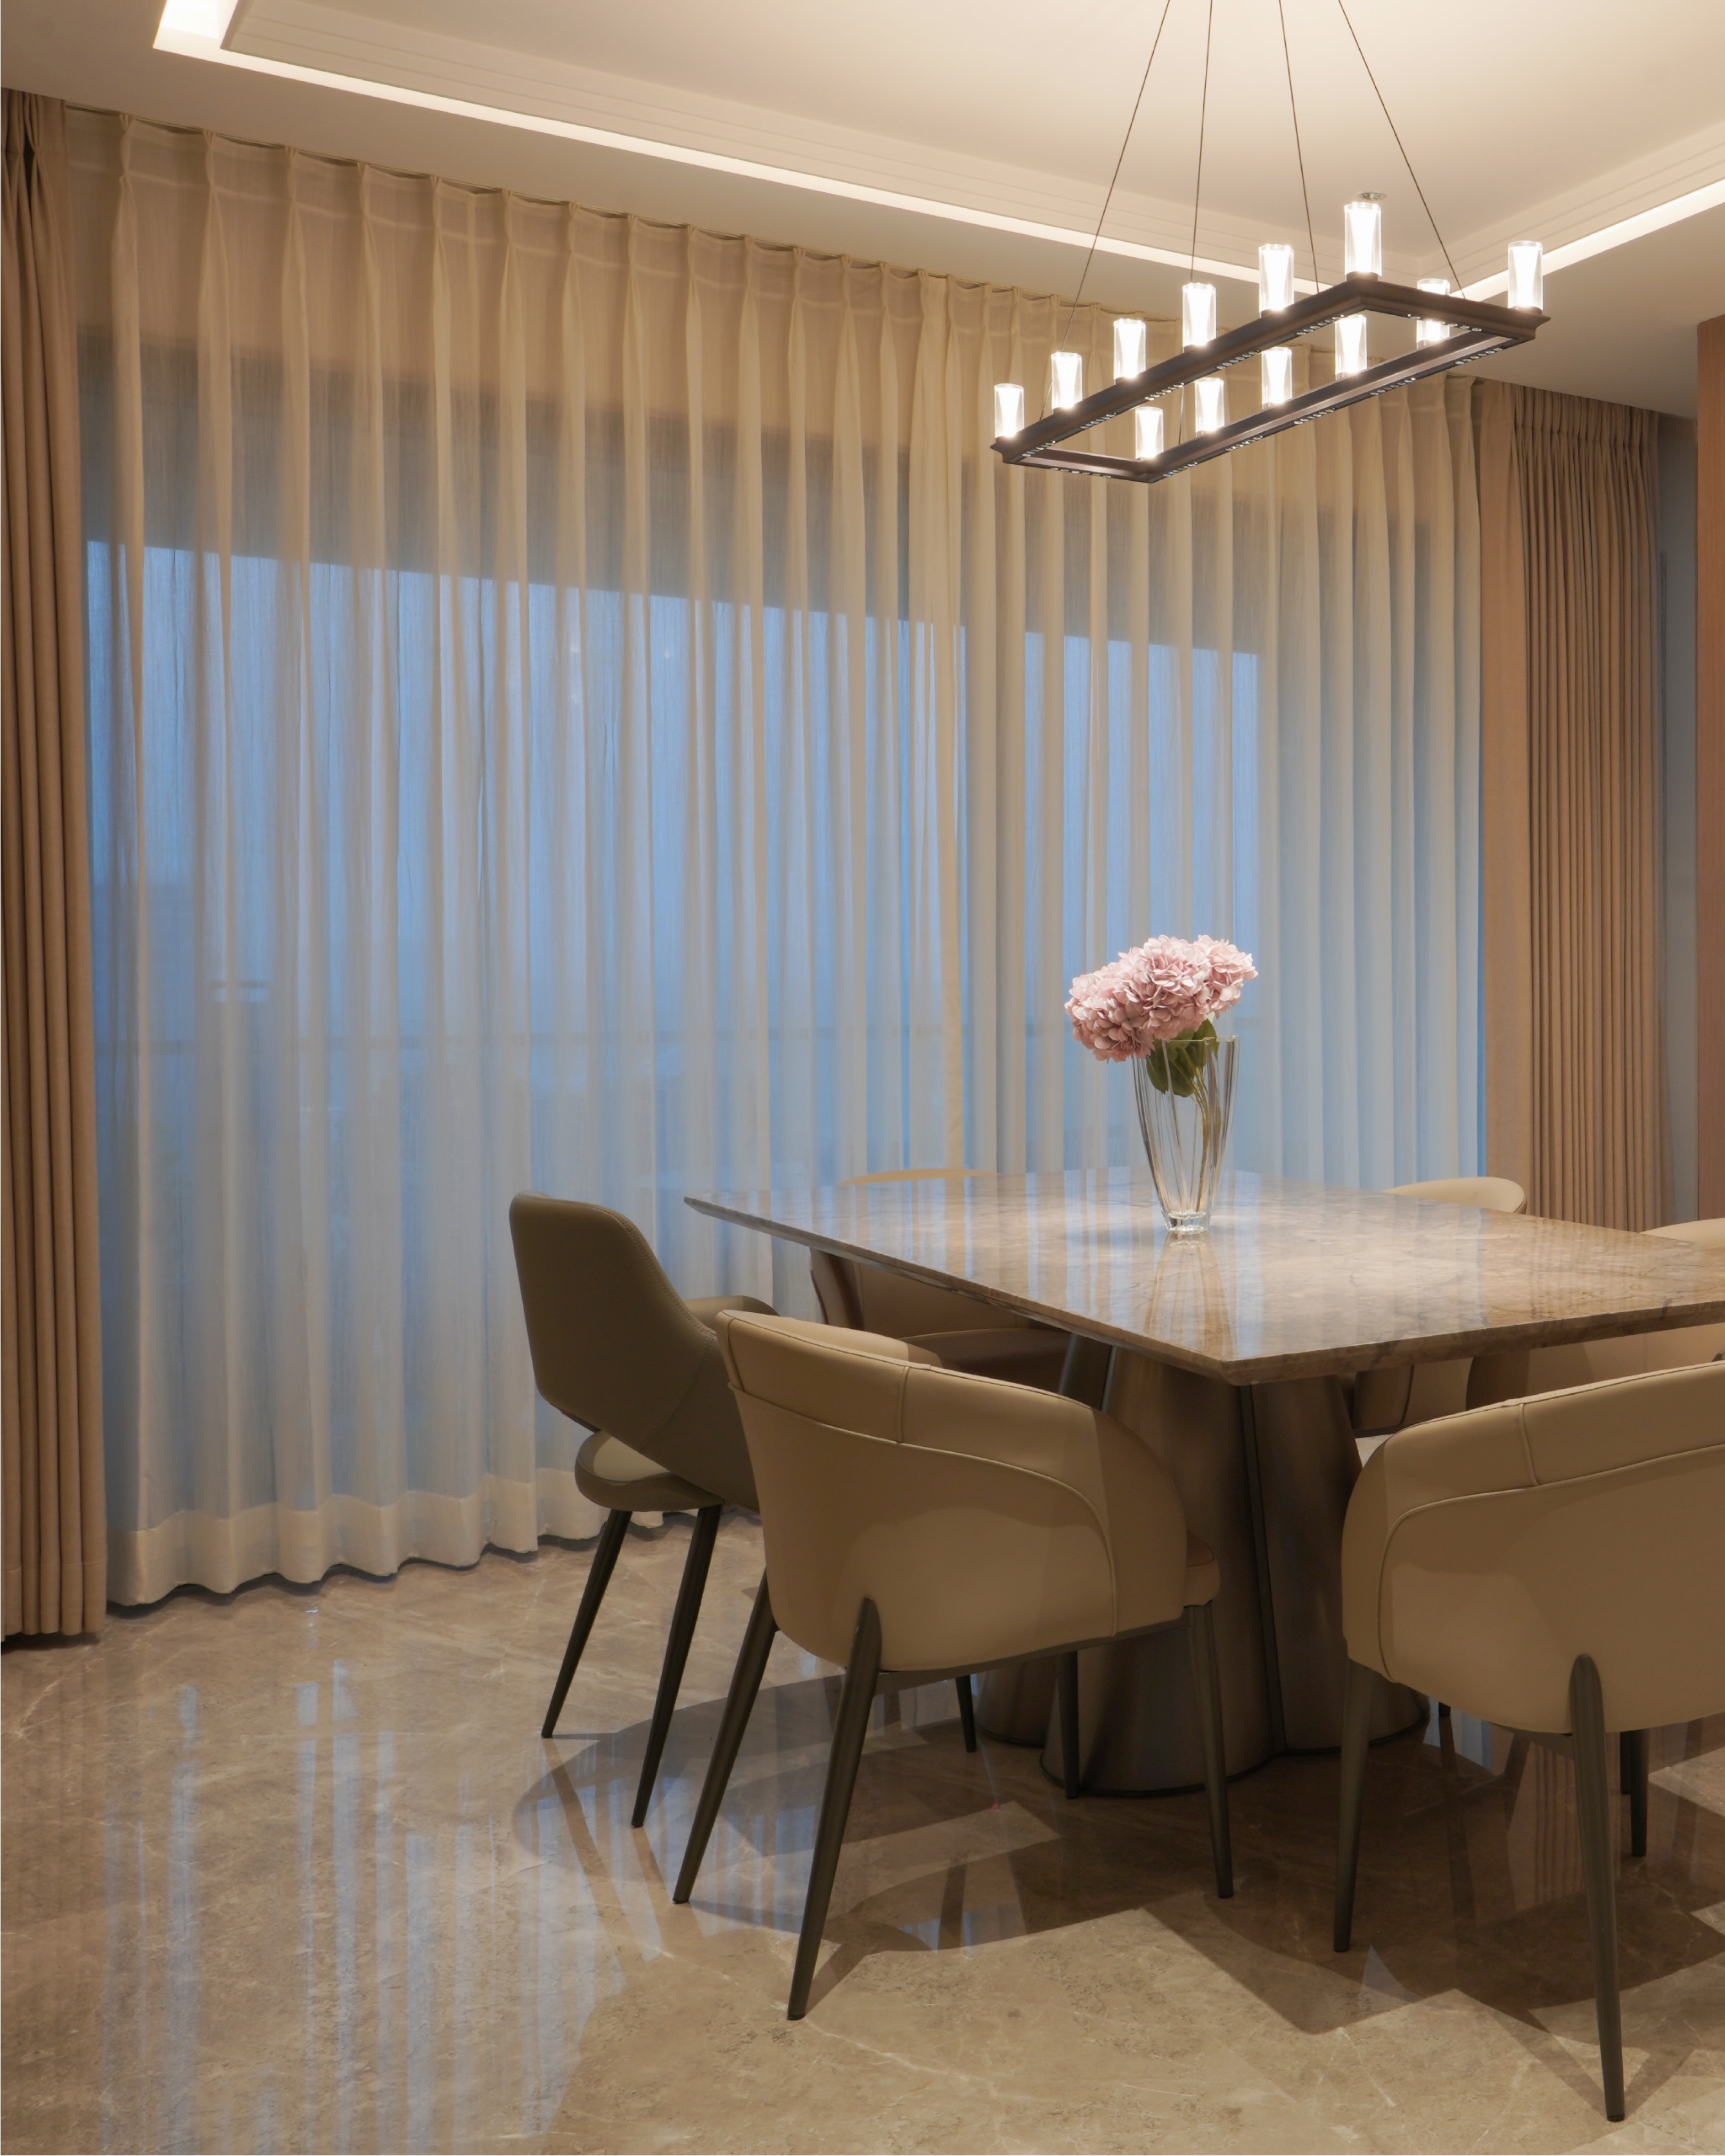
Project B-Blossom Dining Area in Surat by VDesign Interieur
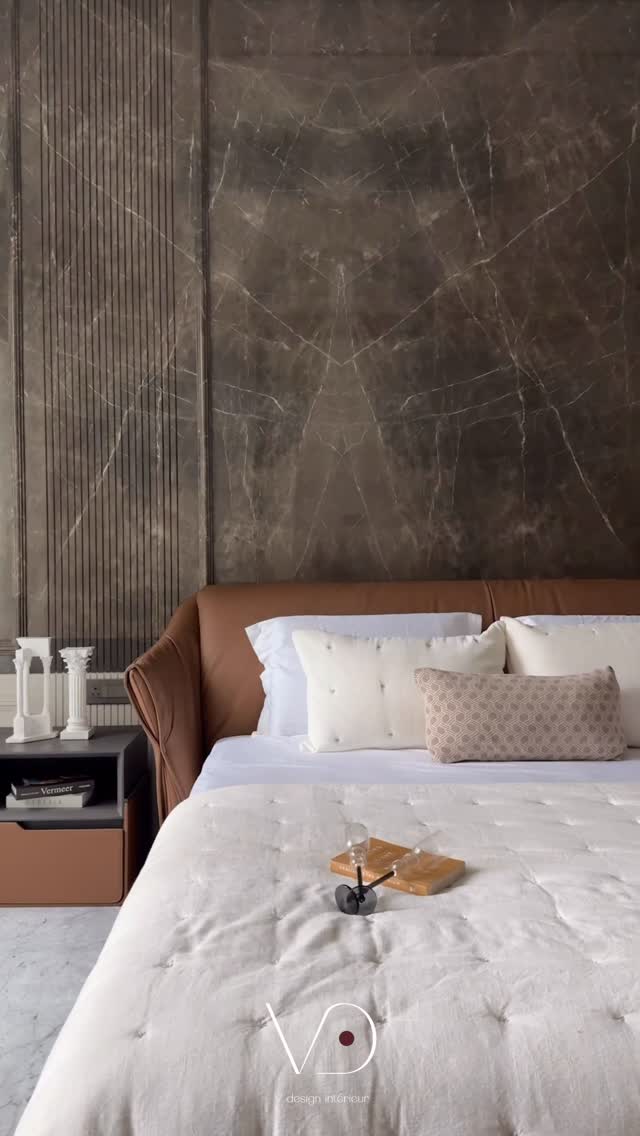
Project Arcadia Breccia Marble Headboard and Fluted Oak Wall
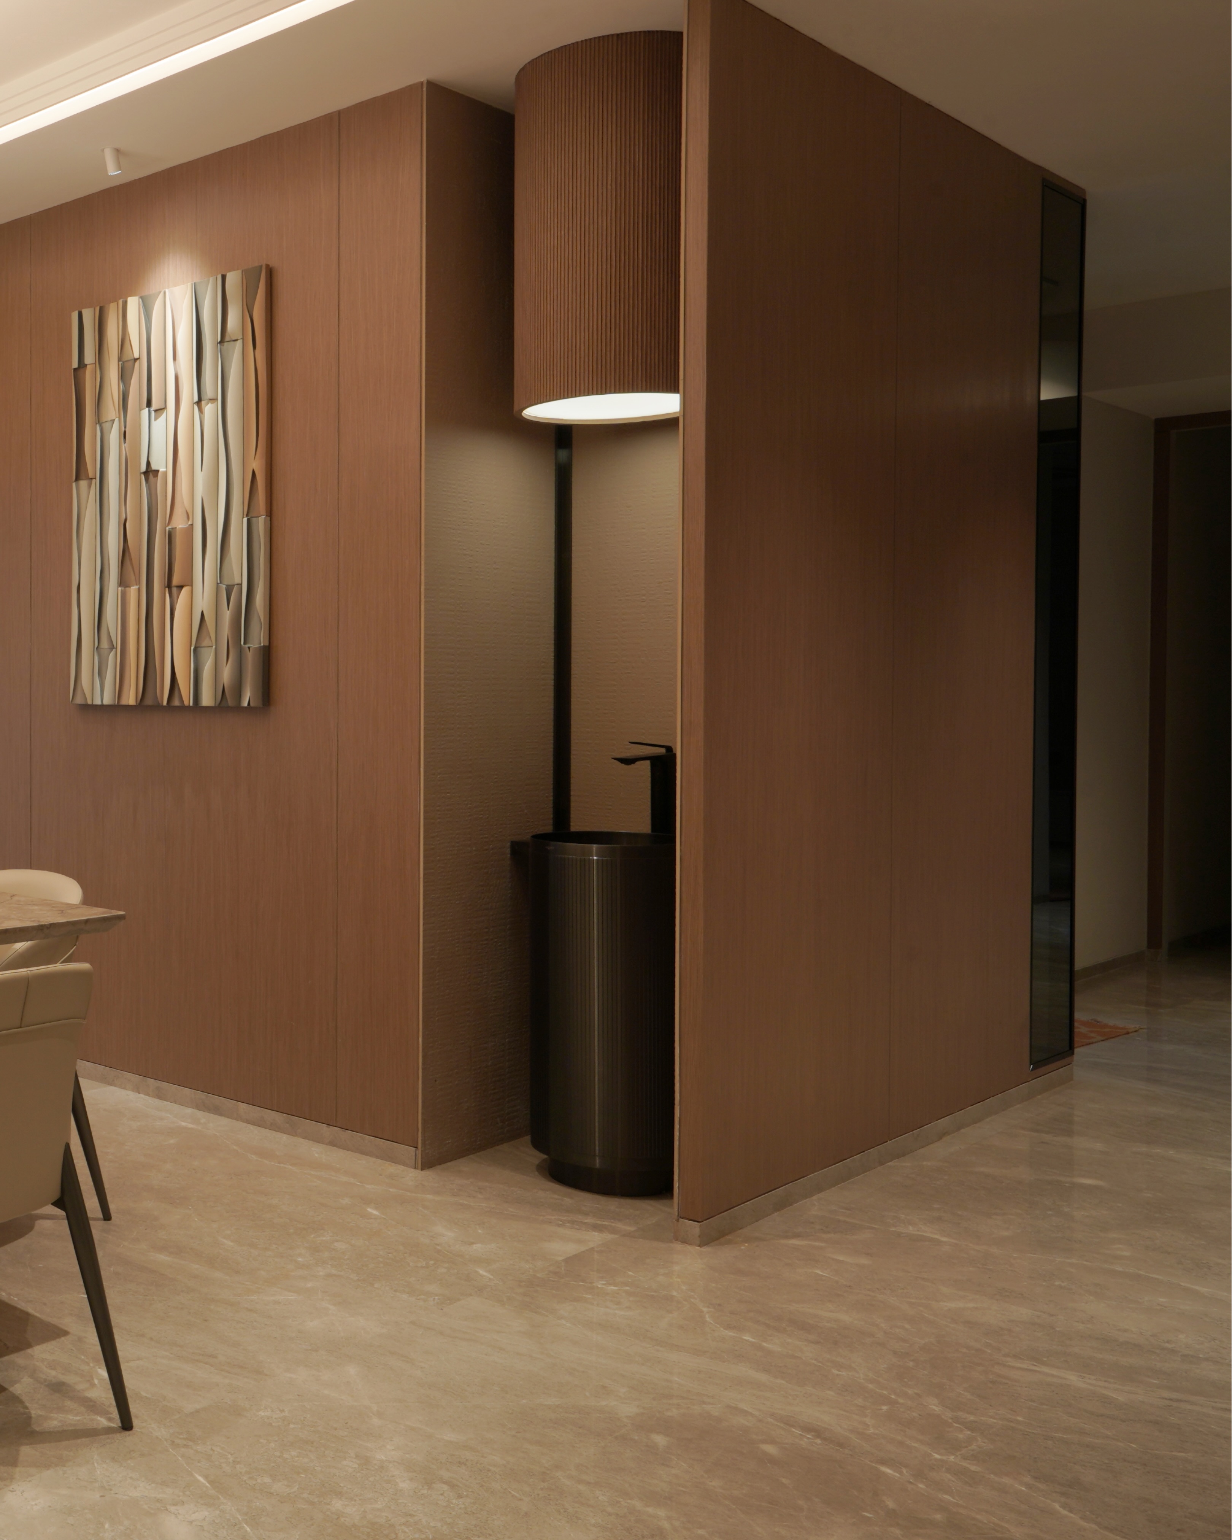
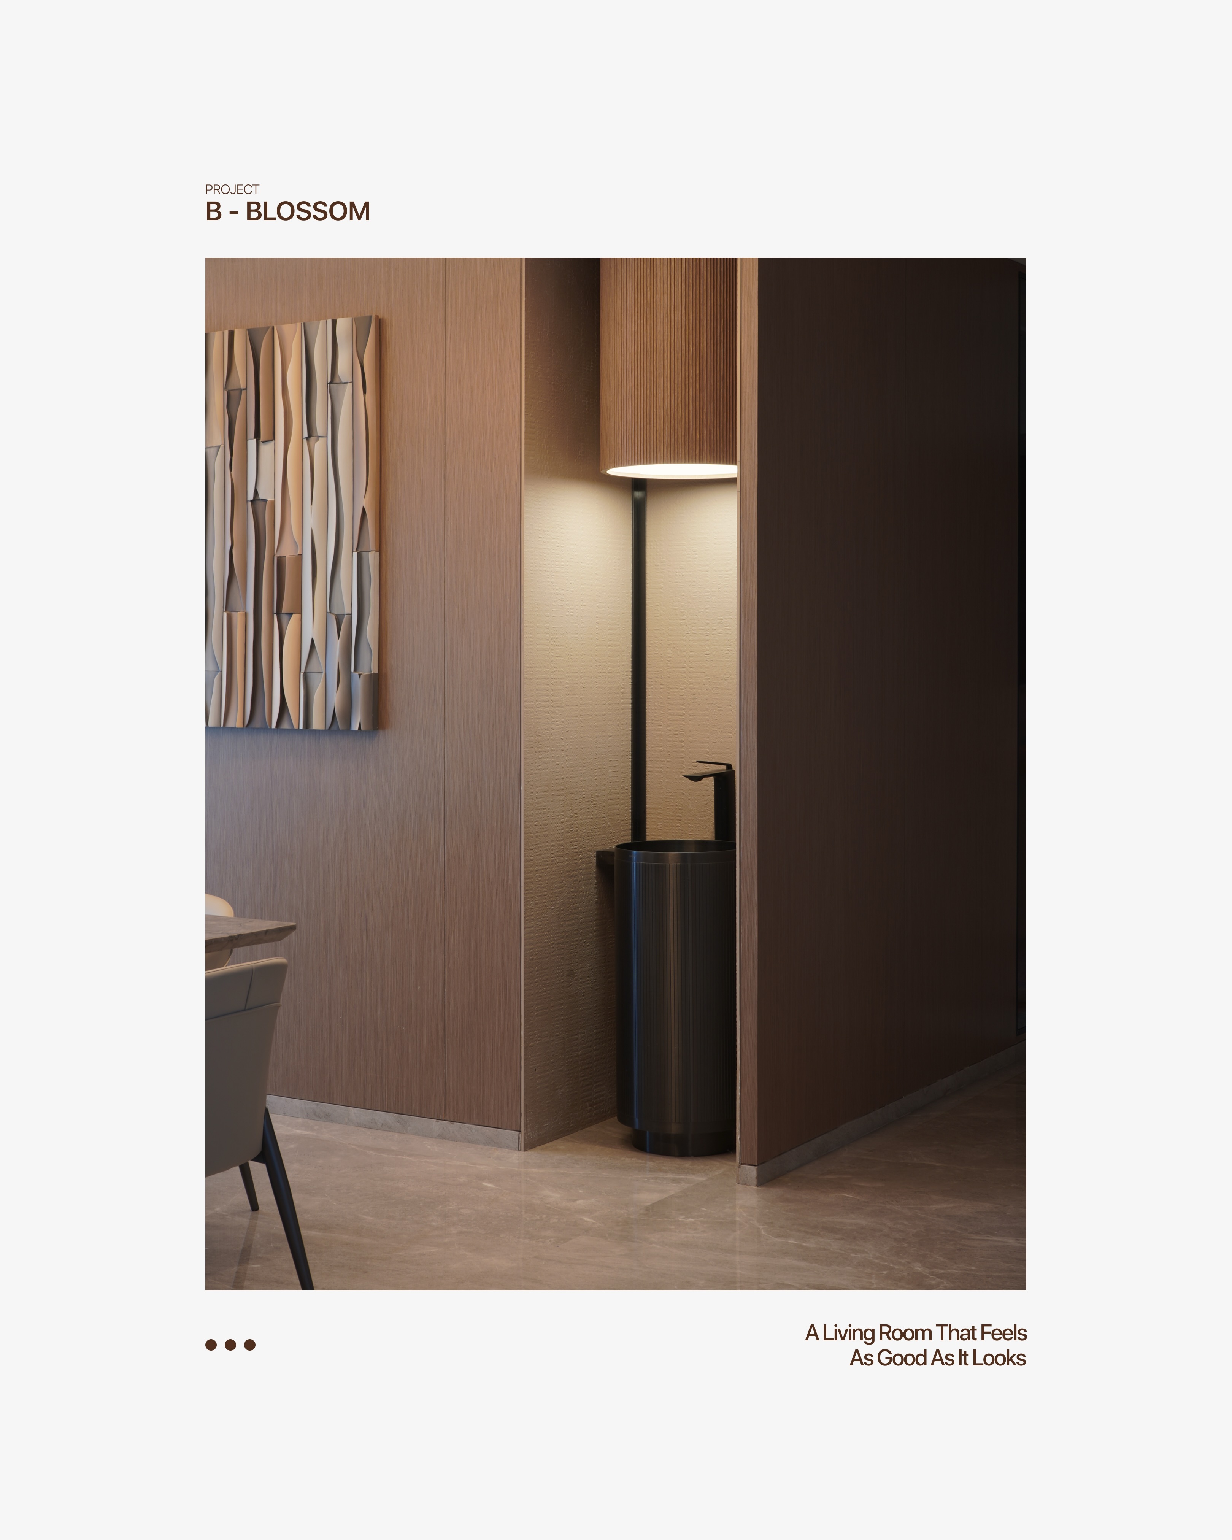
Project B-Blossom Cylindrical Fluted Wood Light and Monolithic Basin
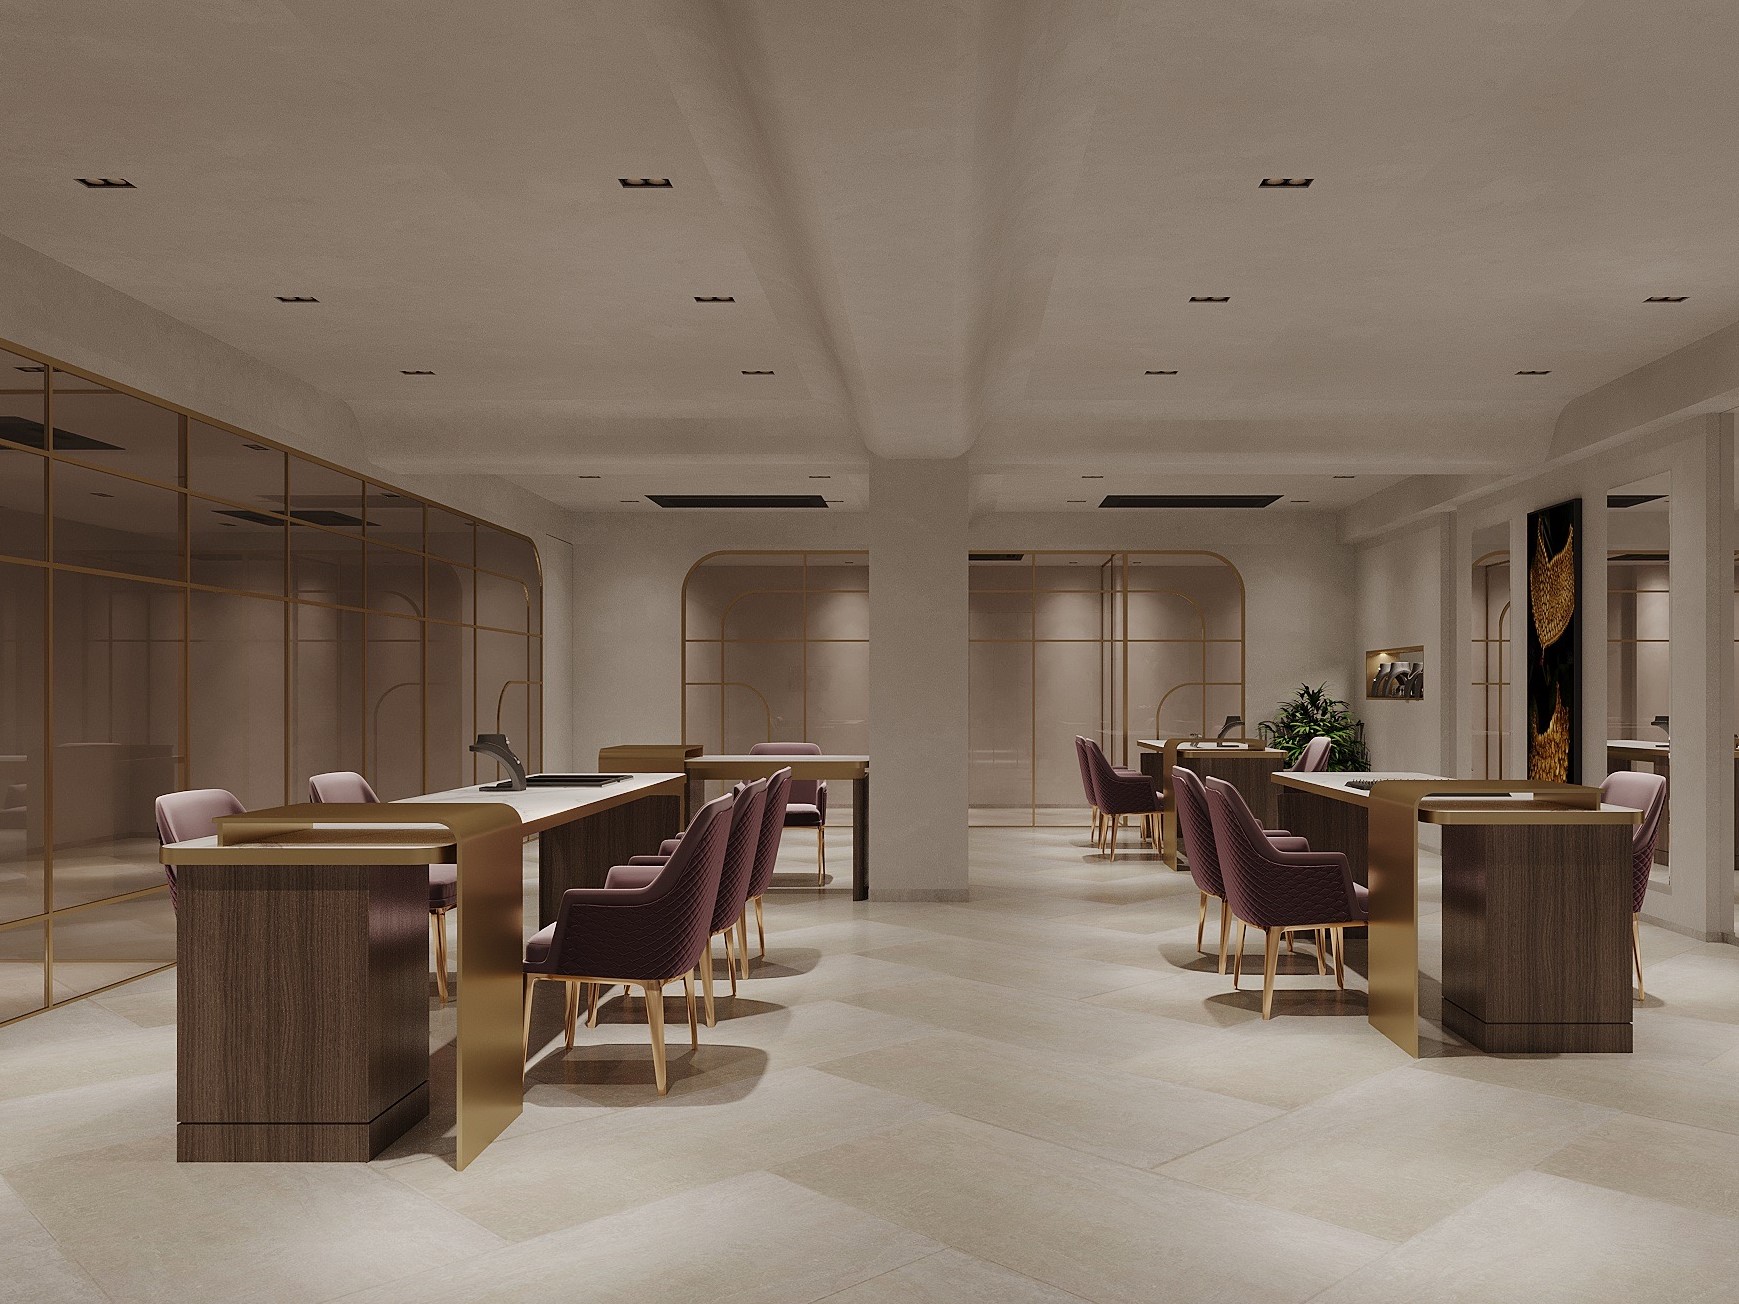
Project Myra 2400 sq ft Commercial Interior with Brass Partitions
PLATE 01 // RAJHANS ALTEZZA, SURAT - CAPTURED BY PCUBE STUDIO

Selected Works & Spatial Monographs

Every project below features multiple architectural plates. Move your cursor horizontally across any photograph to scrub through all interior angles, or click to open the full-screen plate dossier.

Project Arcadia at Rajhans Altezza, Surat
HOVER TO SCRUB // 01 / 06 PLATES

Project Arcadia

Rajhans Altezza, Vesu, Surat

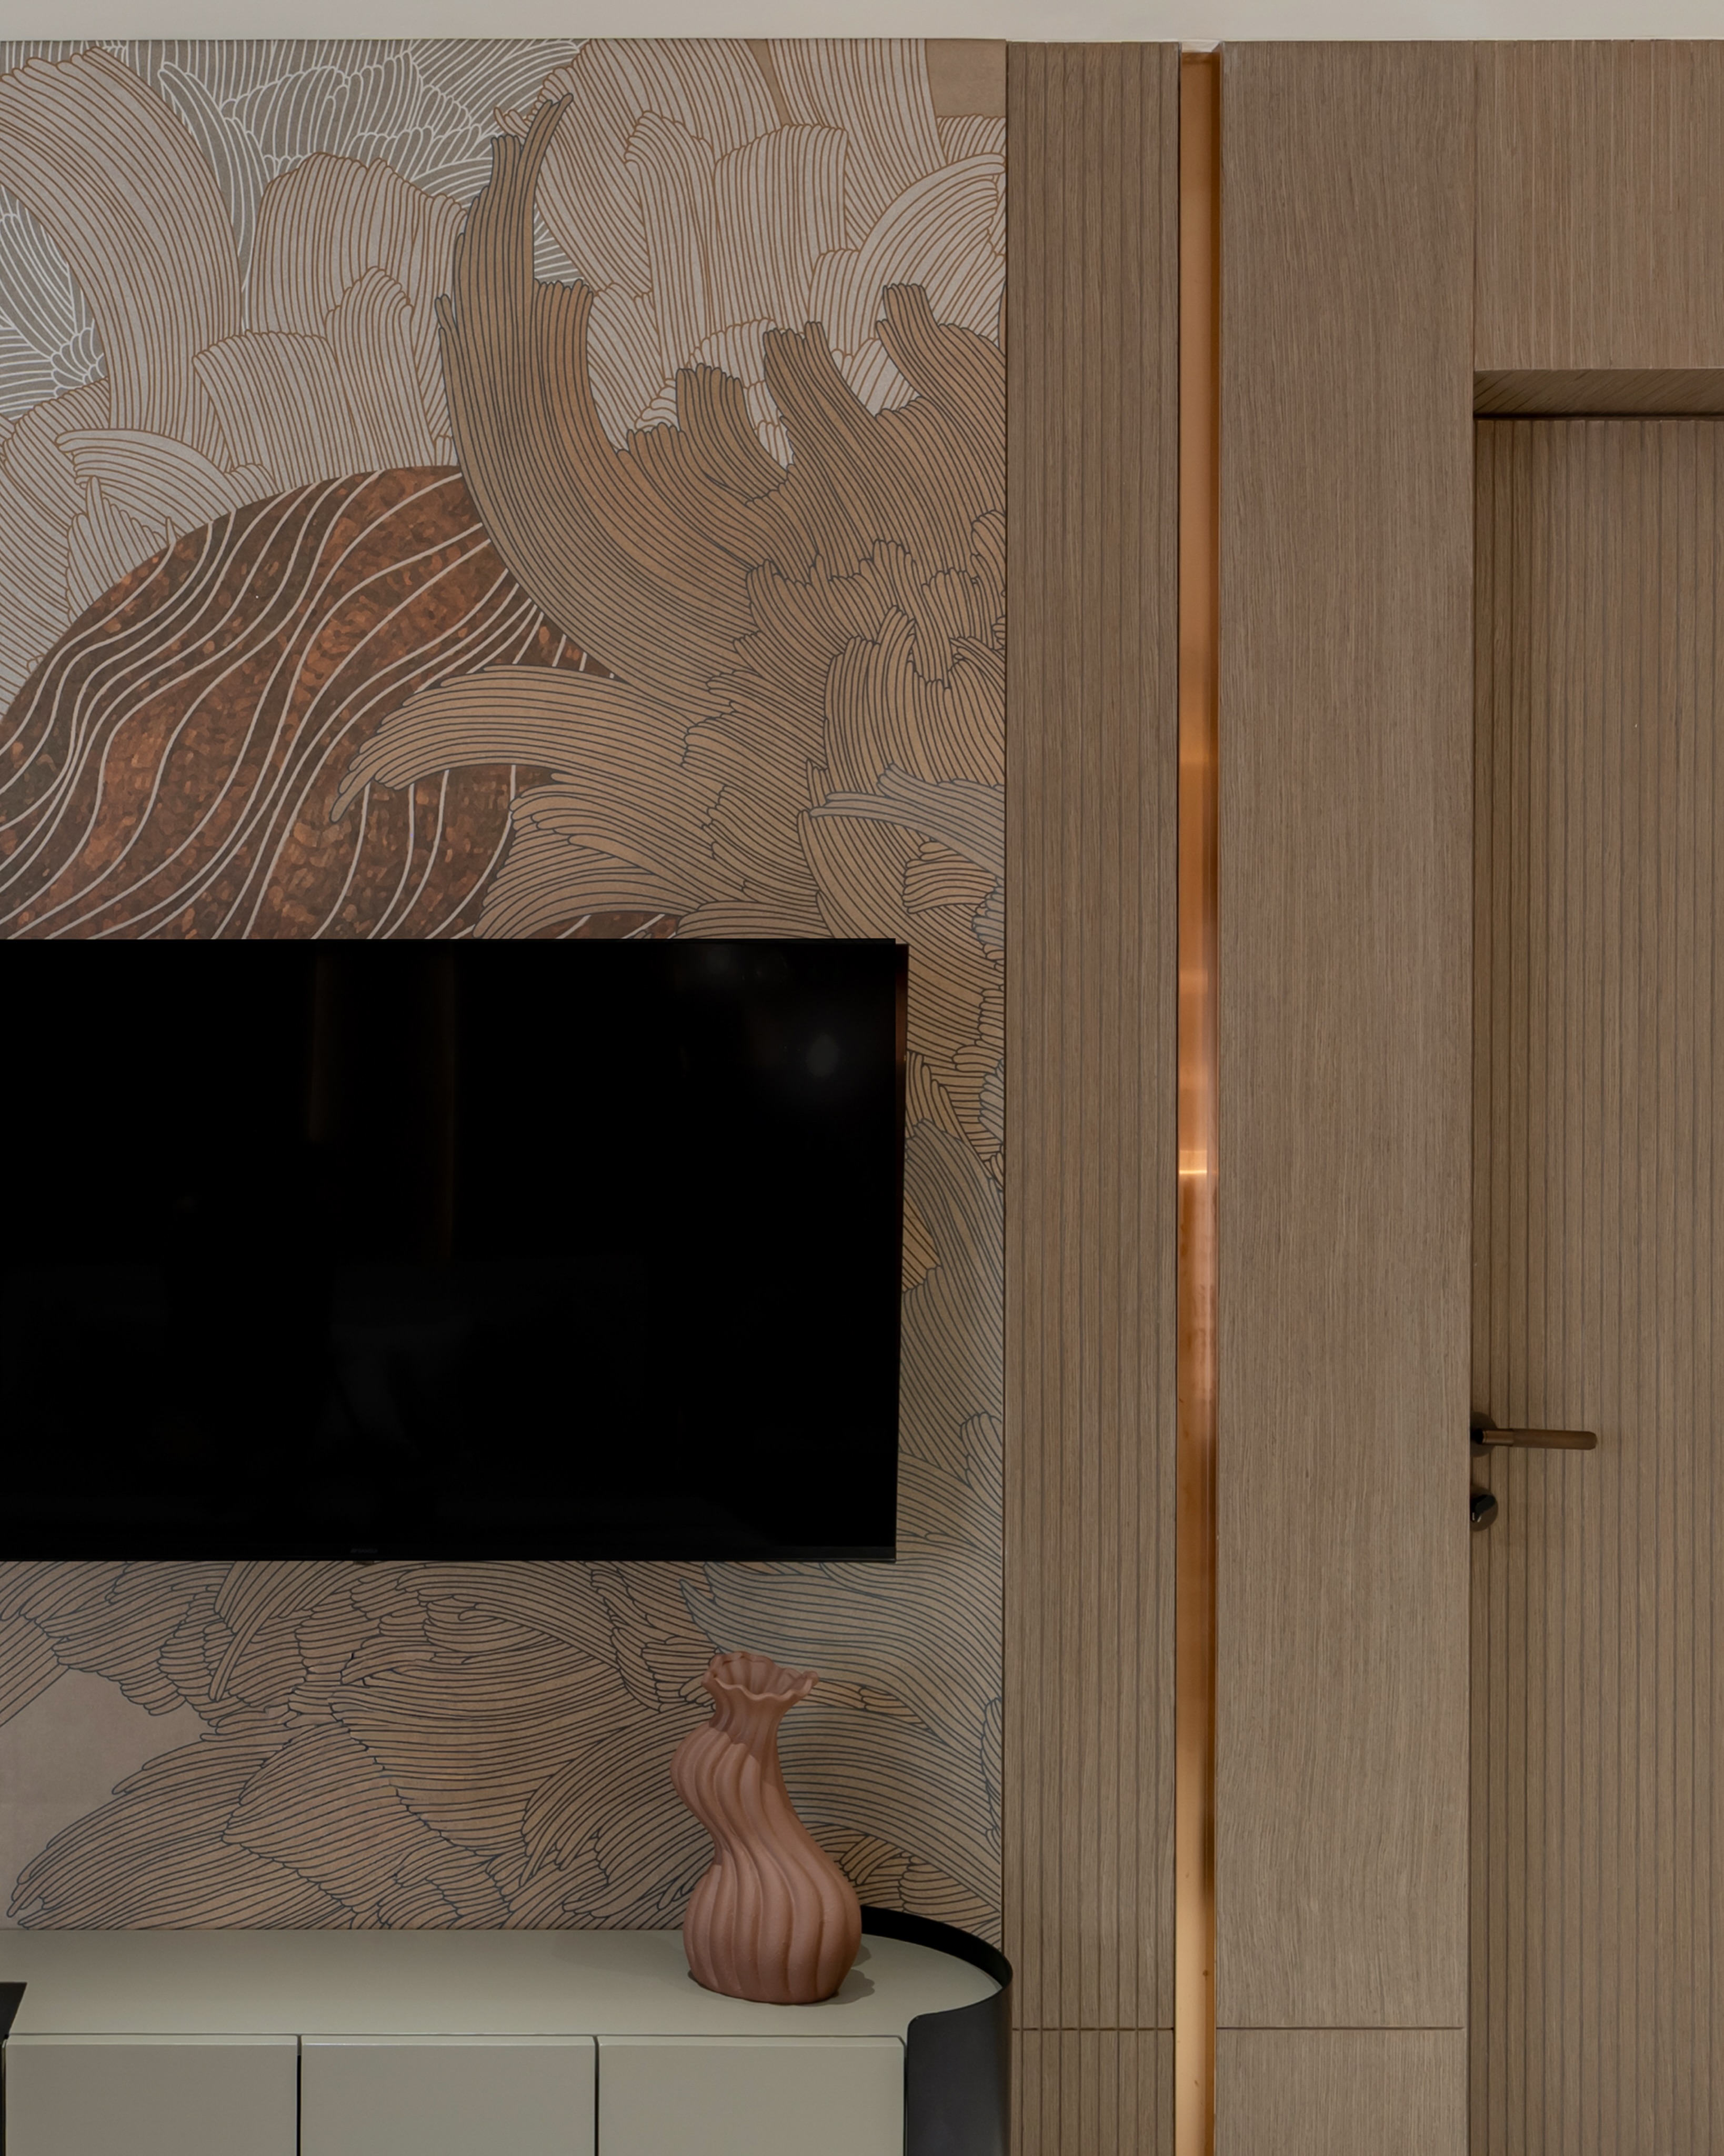
A master suite conceived as a serene architectural cocoon. Book-matched Breccia marble slabs inset with warm bronze channels frame the custom upholstered bed, balanced against a hand-illustrated botanical mural wall and flush concealed oak doors.

IG DISPATCH ↗
Project B-Blossom Dining and Sculptural Washbasin Alcove
HOVER TO SCRUB // 01 / 06 PLATES

Project B - Blossom

Vesu, Surat

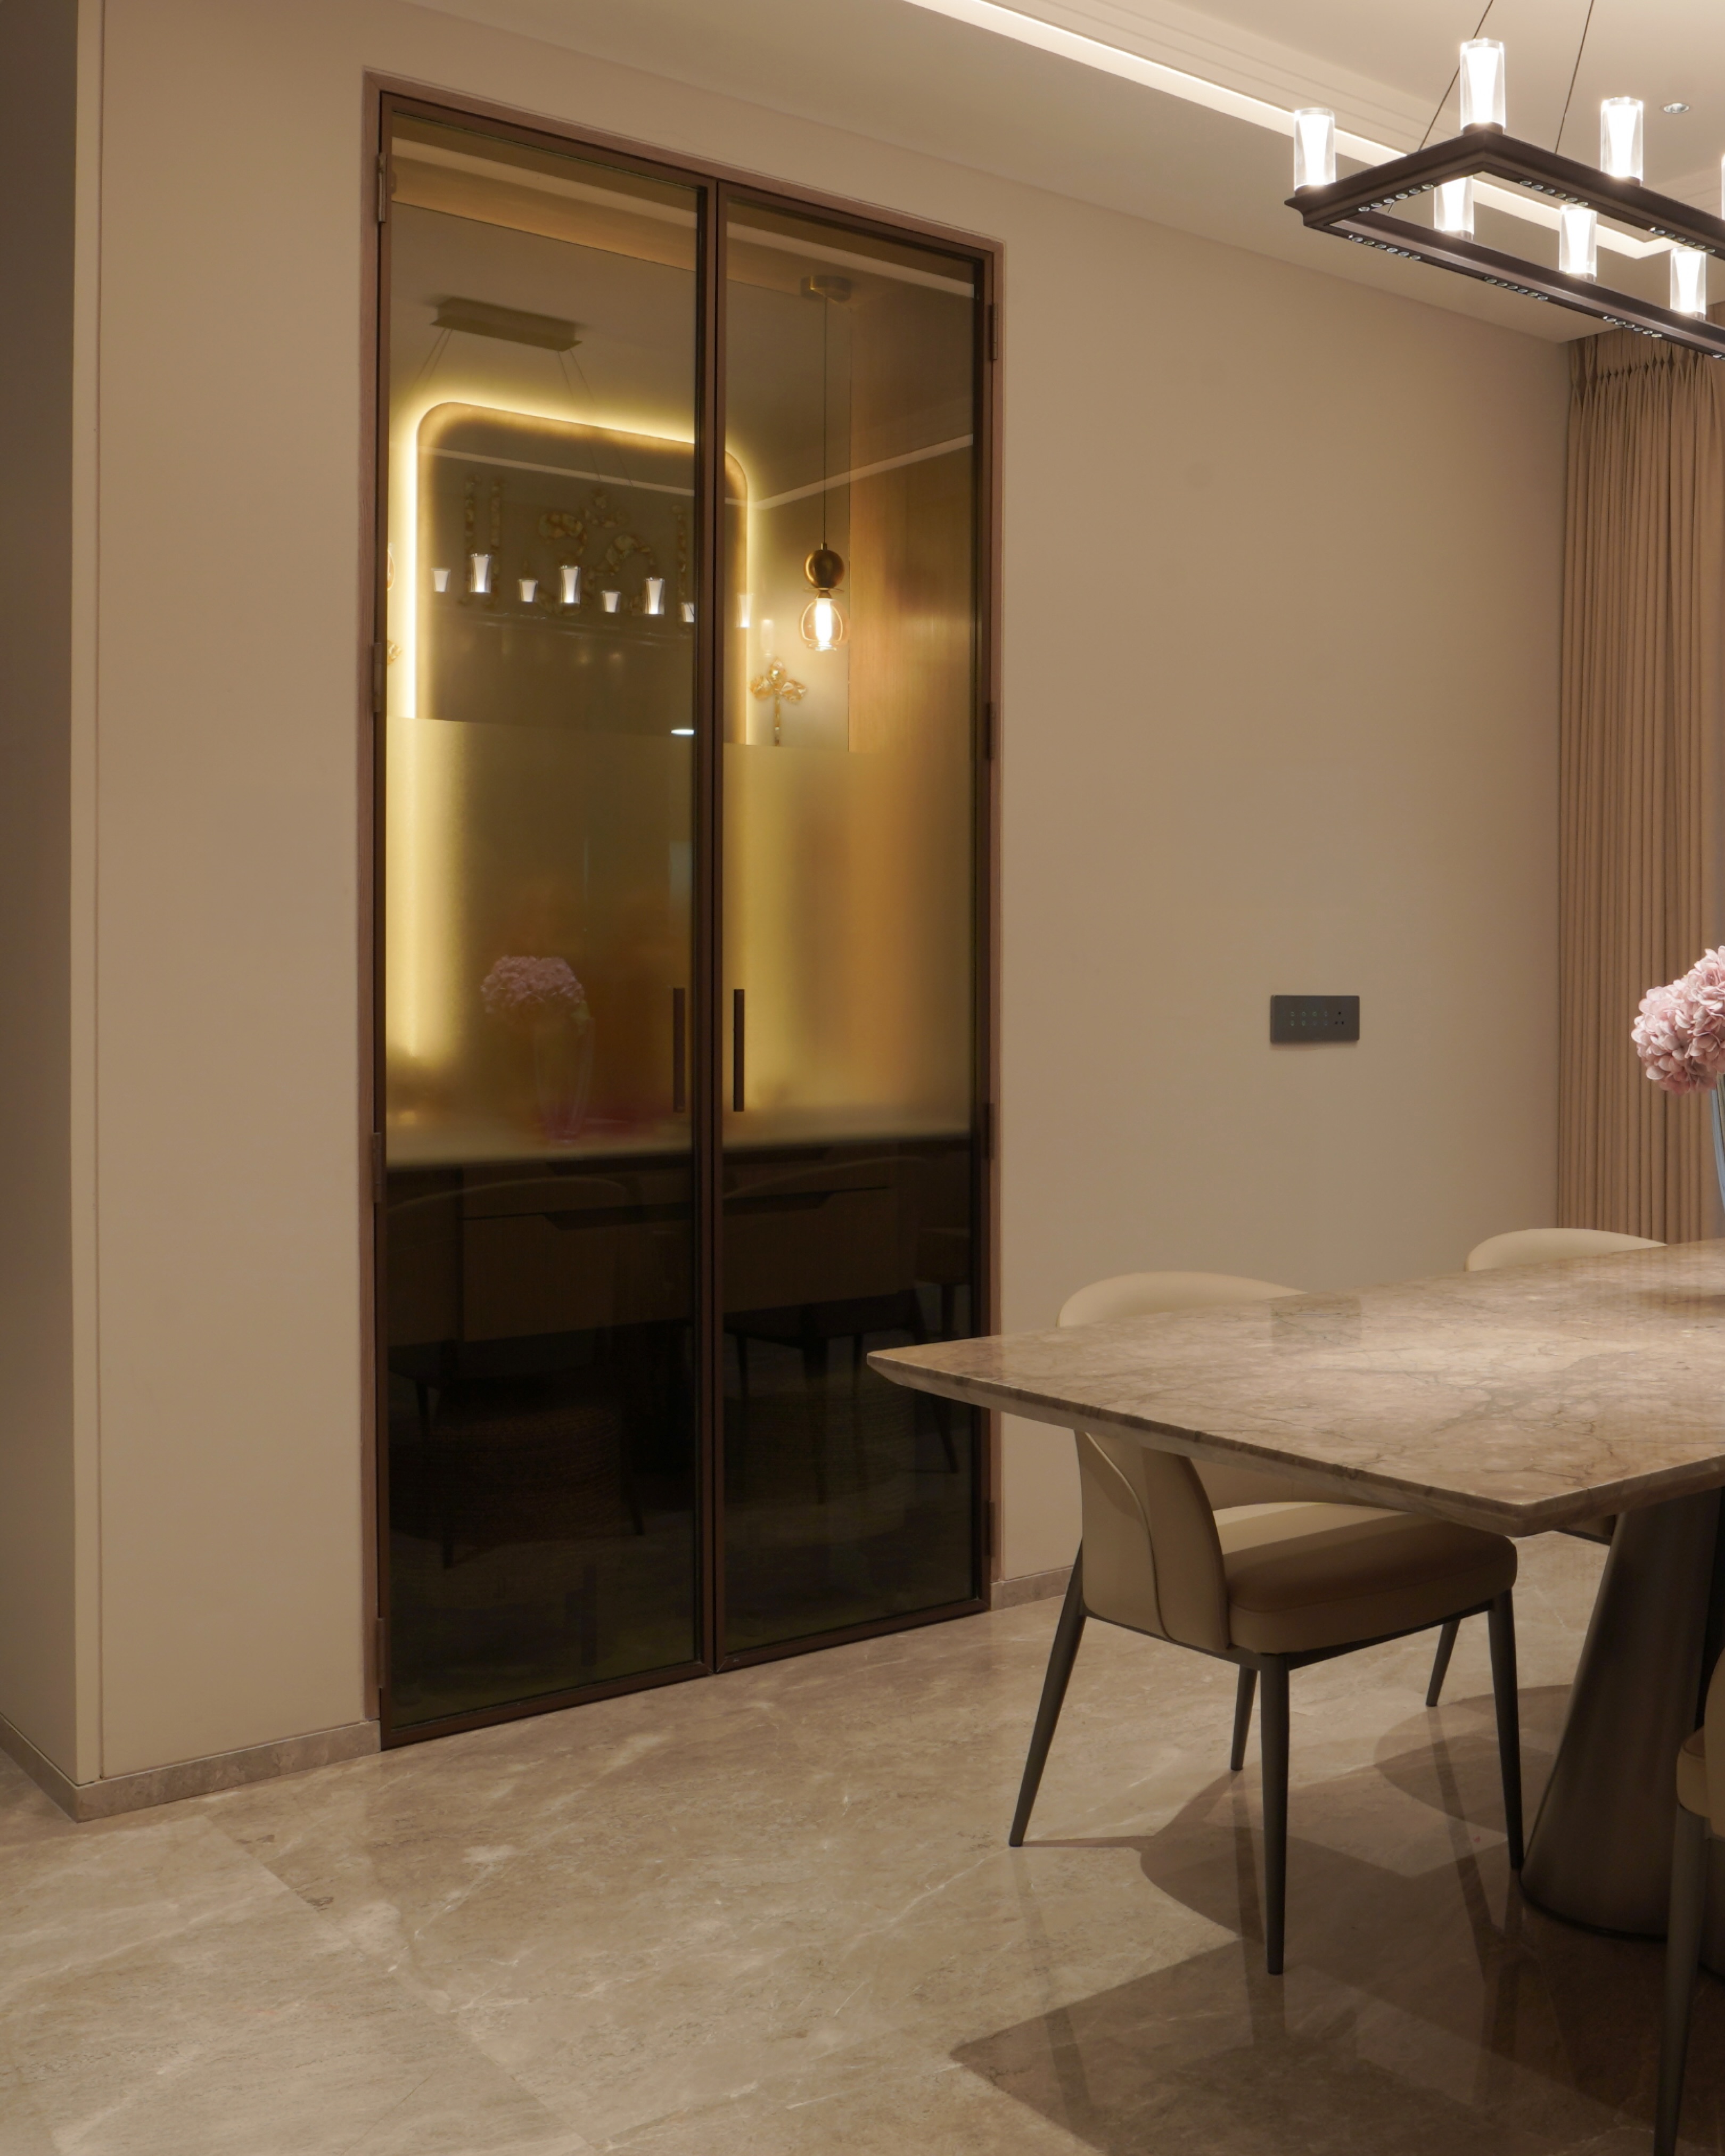
"Where every meal begins with calm." Anchored by an Italian stone dining table, sculptural taupe leather chairs, a cylindrical fluted oak ceiling lantern over a monolithic dark bronze pedestal basin, and bronze-tinted fluted glass sanctum doors.

IG DISPATCH ↗
Project Myra 2400 sq ft Commercial Showroom in Surat
HOVER TO SCRUB // 01 / 03 PLATES

Project Myra

Surat, Gujarat // 2,400 SQ.FT

Named after the Sanskrit word for "admirable", Myra transforms 2,400 sq. ft. into a gallery-grade commercial showroom defined by curved satin-brass archways, cantilevered walnut consultation tables, and vaulted plaster ceilings.

IG DISPATCH ↗
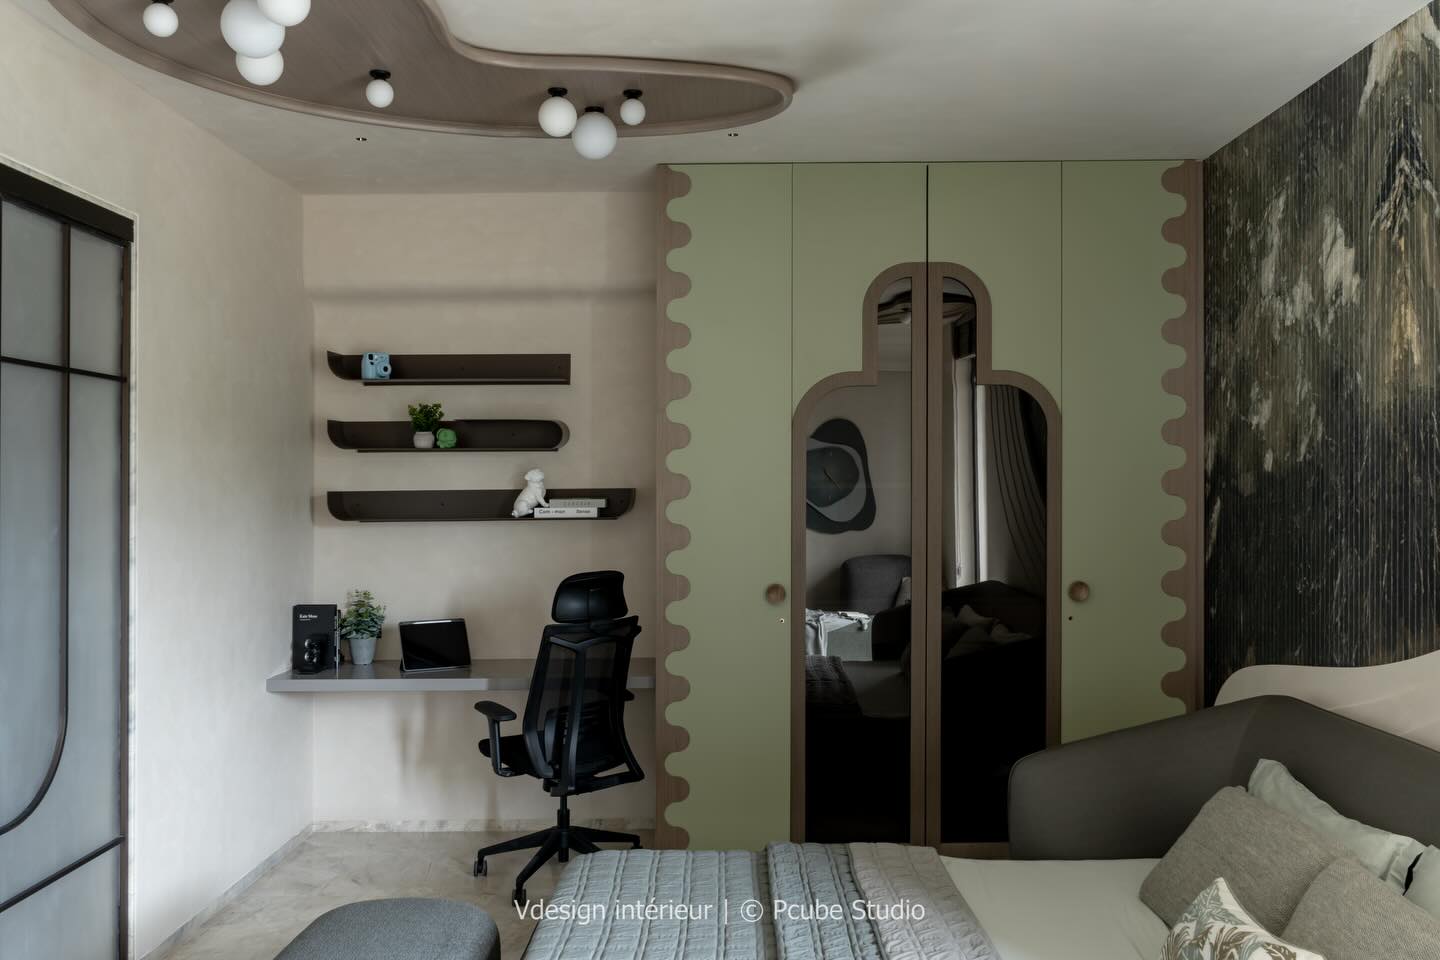
Curved Soft-Minimalist Suite by VDesign Interieur
HOVER TO SCRUB // 01 / 03 PLATES

The Atelier Suite

Vesu, Surat

"Her room doesn't follow trends - it creates them." Custom scalloped walnut-and-sage joinery meets an organic freeform timber ceiling tray with sculptural globe luminaires and a cantilevered study alcove.

IG DISPATCH ↗
[SHEET 03 // SPATIAL ANATOMY]

Materiality & Tactile Precision

Click any pulsing architectural node [+] on the plates below to inspect how raw stone, fluted timber, and concealed illumination are detailed on site.

Project Arcadia Material Study
PLATE A // PROJECT ARCADIA Symmetry in Stone & Timber
Project B-Blossom Washbasin Alcove Study
PLATE B // PROJECT B - BLOSSOM Chiaroscuro & Sculptural Utility
Project Arcadia Botanical Mural and Vertical Bronze Light
PLATE C // PROJECT ARCADIA Vertical Illumination & Flush Joinery
Project B-Blossom Tinted Bronze Sanctum Doors
PLATE D // PROJECT B - BLOSSOM Translucent Thresholds
ARCHITECTURAL DETAIL NOTE // Book-Matched Breccia Marble: Natural Rosso-veined marble slabs recessed with 12mm brushed champagne-bronze horizontal channels.
[SHEET 04 // PRINCIPAL DESIGNER]
Vishaal Panchal - Principal Designer and Founder of VDESIGN INTÉRIEUR
Vishaal Panchal Principal Designer & Founder
@VISHAALPANCHAL ↗

ESTABLISHED IN SURAT // WHERE EXPERTISE MEETS ELEGANCE

Designed Around Human Ritual, Executed with Discipline.

"Luxury isn't loud - it's thoughtful, tactile, and timeless. Every home or workplace we shape begins by listening to how you move through your day, how natural light enters the shell, and how materials age with grace."

From our studio at SNS Arista in Vesu, Surat, VDESIGN INTÉRIEUR delivers complete architectural interior design and turnkey execution. By keeping spatial planning, 3D visualization, bespoke furniture manufacturing, and site supervision under one roof, we preserve the exact proportions of every drawing from concept to handover.

12+ YEARS OF ARCHITECTURAL PRACTICE
100+ RESIDENTIAL & COMMERCIAL COMMISSIONS
100% TURNKEY SITE & JOINERY PRECISION
PRACTICE METHODOLOGY // 04 PHASES
01 Spatial Audit & Architectural Zoning +

On-site laser measurement, structural beam/service mapping, daylight orientation study, and circulation zoning tailored to your family or organization.

02 Material Board & Photorealistic 3D Synthesis +

Curating physical samples of Italian marble, veneers, fluted glass, fabrics, and architectural luminaires alongside 1:1 photorealistic renders before civil work begins.

03 Working Drawings & Bespoke Millwork +

Detailed GFC (Good for Construction) CAD sheets covering HVAC integration, electrical automation, ceiling coves, and custom factory-finished joinery.

04 Turnkey Execution & White-Glove Styling +

Dedicated project management, quality audits at every milestone, soft furnishing curation, art placement, and final architectural handover.
Recent Reels & Editorial Boards

Direct from our Instagram monograph archive (@vdesigninterieur). Click any dispatch to watch the Reel or inspect the full carousel.

Project Arcadia Instagram Board - Rajhans Altezza CAROUSEL // 08 SLIDES
AUG 2026 // RAJHANS ALTEZZA

"Project Arcadia - A bedroom designed to feel calm, warm, and effortlessly timeless."

Project B-Blossom Instagram Board CAROUSEL // 08 SLIDES
JUL 2026 // PROJECT B - BLOSSOM

"Where every meal begins with calm. Designed by @vishaalpanchal."

Luxury Master Suite Reel by VDesign Interieur ▶ WATCH REEL
DEC 2025 // ARCHITECTURAL REEL

"Luxury isn't loud - it's thoughtful, tactile and timeless."

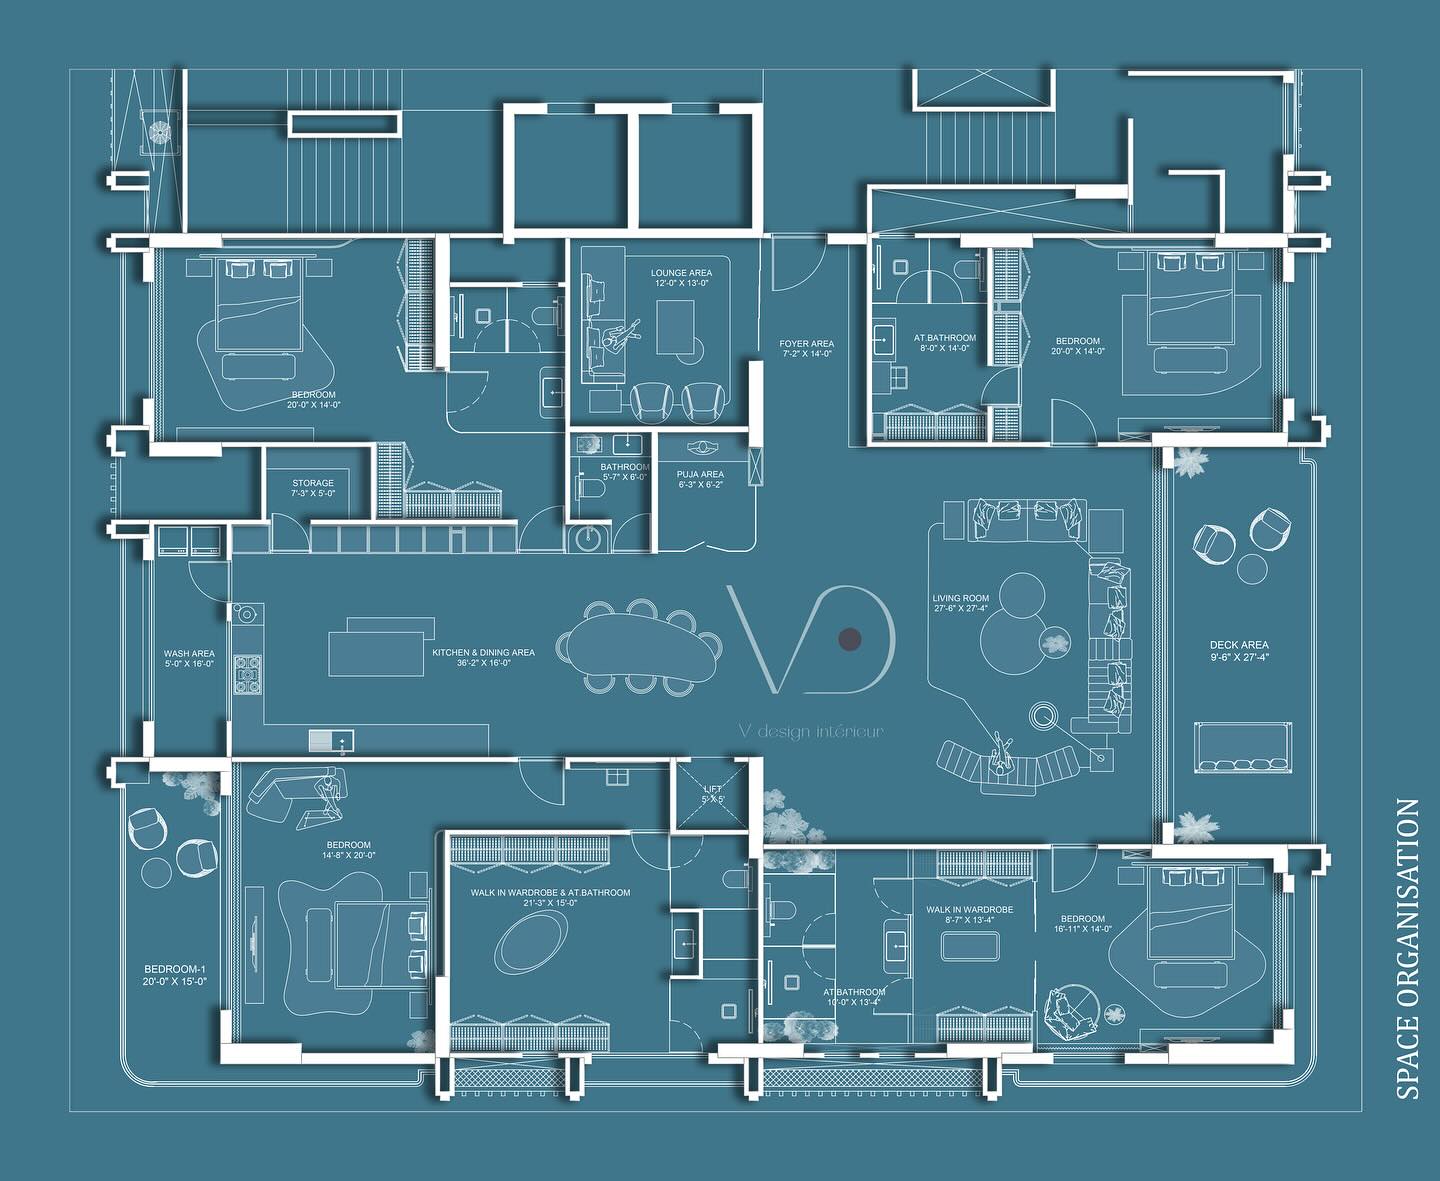
Space Organization by VDesign Interieur ▶ STUDIO REEL
FEB 2025 // SPATIAL PLANNING

"Precision space organization and bespoke internal storage architecture."

[SHEET 06 // COMMISSION A SPACE]

Initiate a Design Dialogue

We accept a select number of residential and commercial commissions each quarter across Surat, Ahmedabad, Mumbai, and South Gujarat to ensure Principal-led oversight on every site.

STUDIO ADDRESS

106, SNS Arista, Near Happy Excelencia,
Vesu, Surat, Gujarat 395007

OPEN IN GOOGLE MAPS ↗
DIRECT TELEPHONE & WHATSAPP

+91 93777 03570

Monday - Saturday // 10:00 AM to 7:30 PM IST
ELECTRONIC MAIL

vdesign2727@gmail.com

PROJECT SPECIFICATION BRIEF FORM // VD-2026
SEND VIA EMAIL ✉